

An electrical fit-out by Electro-Spark in Cape Town covers a tenant's installation from the landlord's supply point onwards: the tenant sub-DB, lighting, power and data points, and dedicated circuits for kitchens, aircon and server cabinets. The work is programmed around the shopfitter or main contractor and handed over with a certificate of compliance, a test report and a labelled board.
What do landlords require for a tenant installation?
Most landlords, and nearly every shopping centre, set rules for tenant installations. They specify where the tenant's supply is taken from, how much capacity the unit is allocated, how it is metered, which materials and fittings are permitted, whether the landlord's engineer must approve drawings first, and when noisy work may be done.
We read these before we price, because the answers change the job. A unit with a supply point at the door is a different quote from one where the cable has to come from a main board two floors away. If the capacity allocated to the unit is too small for what you plan to run, that needs to be raised with the landlord early, not after the shopfitter has closed the ceilings.
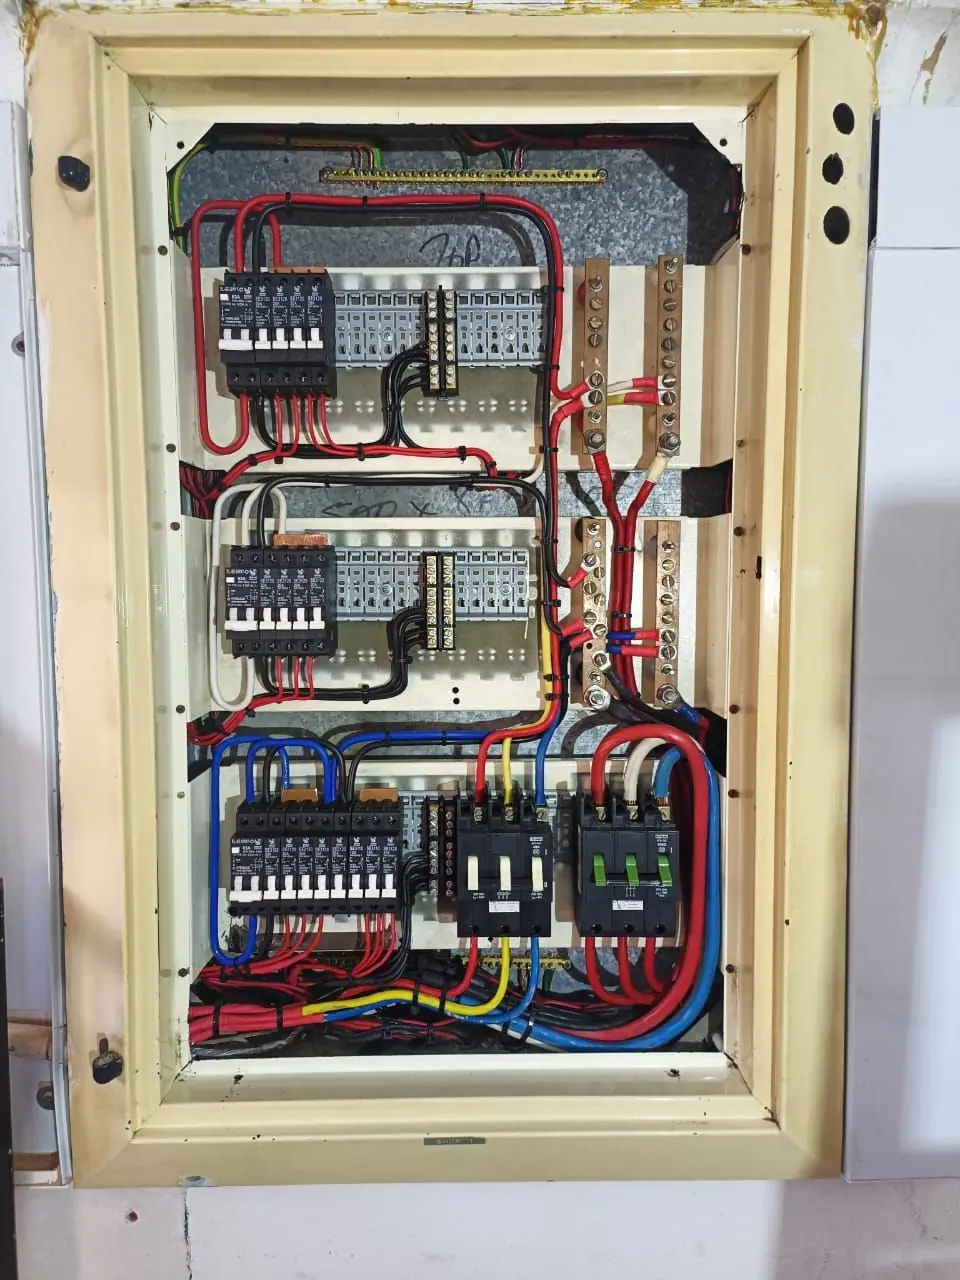
The tenant's distribution board
A fit-out usually receives its own sub-DB, fed from the landlord's supply, with a main switch the tenant controls. We size it for the planned load plus spare ways for later additions, which almost every business makes.
Circuits are separated by what they feed. Lighting is kept apart from plugs, so a faulty appliance does not leave the office in the dark. Kitchens, aircon units, server cabinets and large copiers receive dedicated circuits. The board is labelled circuit by circuit and a schedule is fixed inside the door.
Metering needs care in multi-tenant buildings. Where the landlord recovers electricity per unit through a sub-meter, every circuit in your space must come from your board after your meter. A plug point fed from a neighbouring unit's board, or from the landlord's common supply, ends up on someone else's account. This is common in buildings that have been refitted several times.
Power and data points planned from the furniture layout
We work from the furniture layout, not the empty floor plan. Desks in the middle of a room need floor boxes, power poles from the ceiling or power skirting along the partitions, and each option must be decided before the floor or ceiling is finished.
Data cabling is run separately from power cables so it does not pick up interference, and it terminates at the comms cabinet. That cabinet needs its own circuit and, if the business cannot afford to lose its network, backup power. In retail the same approach applies to tills, card machines, display lighting and signage, with window lighting on a timer so nobody has to remember it.
Lighting layouts
Offices are usually lit with LED panels in the ceiling grid, switched in zones so one person working late does not light the whole floor. Fittings near windows can be switched separately. Shops tend to use track lighting over displays so it can move when the layout changes.
Emergency lighting is installed at the same time, over exits and along escape routes. It belongs in the layout from the start rather than being added once the ceiling is closed.
Working with the shopfitter or main contractor
Electrical work on a fit-out happens in two stages. First fix (conduits in the partitions, cable routes, ceiling drops and floor boxes) must be completed before the boards go up and the ceiling closes. Second fix (plugs, switches, light fittings and connecting the board) follows painting.
If first fix is missed, finished walls have to be opened again. We therefore agree the programme with the shopfitter or main contractor at the start, attend the site meetings that concern the electrical work, and confirm changes in writing so the final CoC matches what was built.
A CoC on completion
A fit-out is an addition to the building's installation, and the Electrical Installation Regulations require a certificate of compliance for at least the addition or alteration. You receive the CoC and test report on completion, with the board labelled and a marked-up layout showing which circuit feeds what. Landlords commonly ask for the tenant's CoC before the unit opens, so it is best to have it in hand before your opening date.