

Electro-Spark handles the electrical installation for renovations, extensions and new builds in Cape Town. We plan the points with your builder or architect, install first fix alongside the brickwork and second fix once the walls are finished, and test the completed work for a certificate of compliance. Solar-ready wiring can be planned in from the start.
When should the electrical points be planned?
The electrical points should be decided on the drawings, before building starts, because that is when changes cost least. Go through the plan room by room: where the bed, desk, television and kitchen appliances will sit, where you want two-way switching, and where the outside lights, gate motor, alarm, Wi-Fi and cameras will go. Every point moved after the walls are plastered costs a chase and a patch.
We work from the architect's electrical layout where there is one and mark it up with the builder, so conduit and boxes are correctly placed before the brickwork goes up or the ceilings go on. A good layout also records which circuit each point is on, which makes fault finding on the board straightforward years later.
What are first fix and second fix?
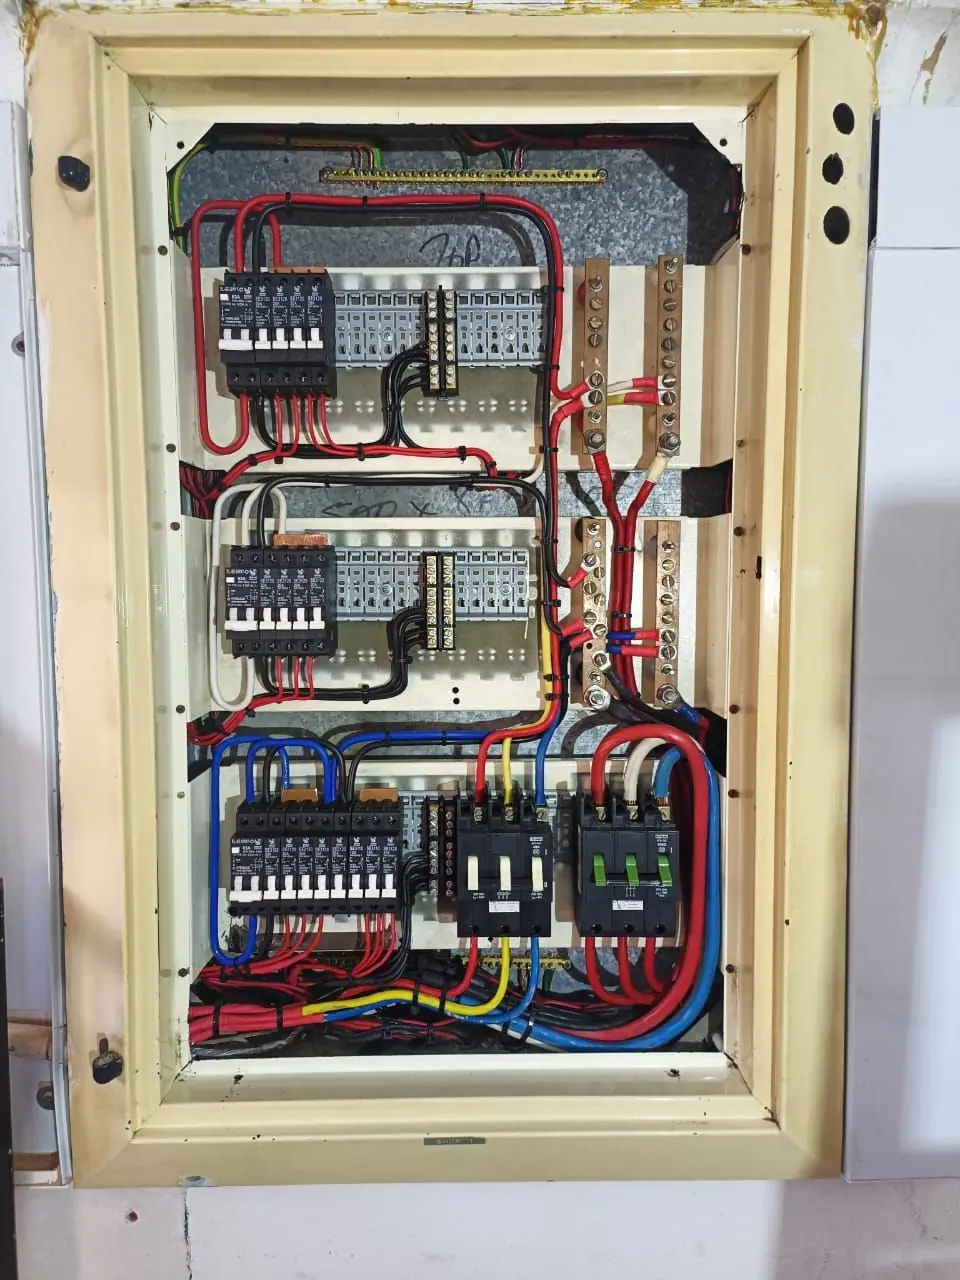
First fix is everything that ends up hidden: conduit and boxes built into the walls or chased in, draw wires, cable runs in the roof, and the position of the board. It happens alongside the brickwork, before plaster, ceilings and tiling. Second fix follows once the walls are finished: plug and switch plates, light fittings, the breakers in the board, connections to the stove, geyser and outside lights, and then testing.
The period between the two is where renovations most often go wrong. Plasterers skim over boxes and tilers cover conduit ends. We recommend photographing each wall before it is closed up, with a tape measure in the shot, so that anyone can locate a box or a conduit run later.
Can an extension run from the existing DB board?
A small extension can often run from the existing DB board, provided it has spare ways, the main switch and supply can carry the extra load, and the board's protection is in order. An old board with no earth leakage, or a full board with breakers doubled up, points towards a new board. See DB board upgrades.
A large renovation or a second storey often has its own sub-board, fed from the main board. This keeps the new circuits together and provides a place to isolate the extension, with room to add later. If the existing wiring is old, a renovation is the most economical time to rewire, because the walls and ceilings are already open.
Planning for solar and backup during the build
Even if solar is a year or two away, a few decisions during the build avoid considerable rework later:
- A conduit or sleeve from the roof space to where the inverter will go, for the DC cables
- Wall space for an inverter and battery near the main board, ventilated and out of direct sun
- Essential circuits (lights, Wi-Fi, fridge, gate, alarm) grouped so they can move onto an inverter-fed board in one step, with the geyser, stove and pool pump left on normal power
- Room in the board layout for the changeover switching and protection a backup system needs
What if the house needs a bigger electricity supply?
A bigger supply, a change from single-phase to three-phase, or moving the meter is an application to the City of Cape Town (or to Eskom, where Eskom supplies the area), made by the property owner. A larger house with a heat pump, an induction hob, air conditioning or an EV charger can outgrow its supply. The utility quotes for its side of the work, and that part runs on the utility's timeline rather than the builder's.
Apply early. Calculating the expected load from the planned circuits and appliances shows whether the current supply is sufficient before the application goes in, and before the building programme depends on it.
If a solar or battery system is part of the plan, it has to use a City-approved inverter, be signed off professionally and be authorised by the City before it is switched on. Design the board and the inverter position with that in mind. See inverter and battery backup.
What testing and certification happen at the end?
The finished installation is tested for insulation resistance, earth continuity, polarity and earth leakage trip times, and the results go on the test report that accompanies the certificate of compliance. Under the Electrical Installation Regulations, any addition or alteration needs a CoC covering at least the new work, and a new build needs one for the whole installation.
Keep the CoC with the building plans and the circuit layout. It is the first document an insurer or a future buyer's electrician will ask for. See compliance certificates.